Bathroom AI
Computer-vision remodel design and estimating
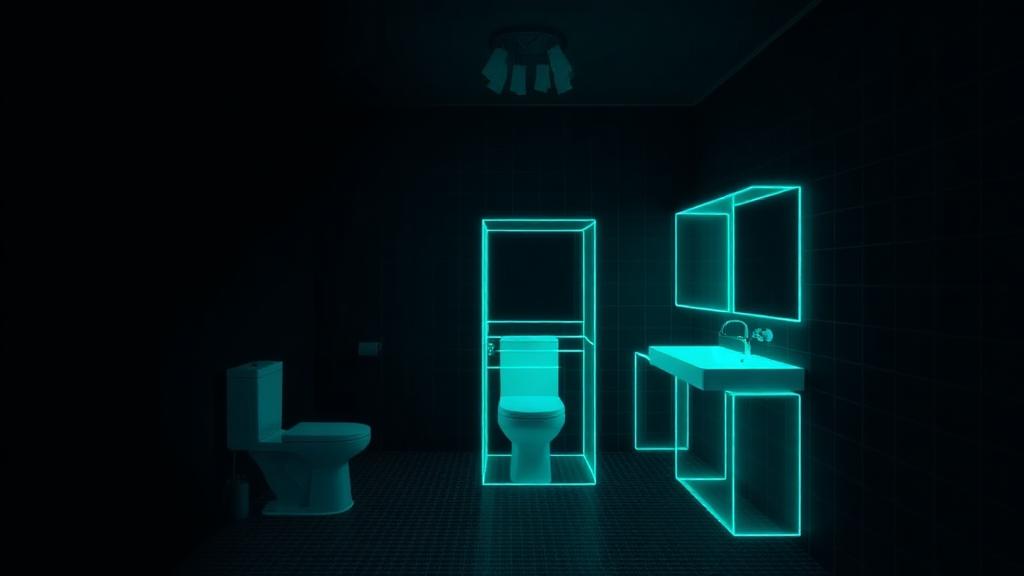
Bathroom AI pairs image segmentation with a materials and labor knowledge base. Contractors capture a room, the model identifies fixtures and surfaces, and the platform produces a designed concept alongside a defensible estimate.
- Computer Vision
- Artificial Intelligence
- Construction Technology
Business problems solved
What was broken
Estimating takes days
Contractors lose bids because the first estimate arrives a week late.
Design ambiguity
Homeowners cannot visualize outcomes, causing scope churn mid-project.
Inconsistent pricing
Every estimator prices differently, eroding margin predictability.
Primary features
What we built
Fixture detection
Segmentation model identifies vanities, tubs, tile fields and plumbing locations.
Concept generation
Style-conditioned renders anchored to real room geometry.
Line-item estimating
Materials, labor hours and waste factors resolved from a pricing knowledge base.
Client proposals
Shareable proposal with options, allowances and acceptance tracking.
Interactive demonstration
Explore Bathroom AI
Switch modules, step through the workflow and query the assistant. Everything runs on mock data inside this guided experience.
Technology stack
What it runs on
- React
- TypeScript
- Computer Vision
- AI APIs
- Supabase
- Cloud Storage
- PostgreSQL
- Authentication
Development highlights
Engineering notes
- Guided capture flow that materially improved model accuracy
- Pricing knowledge base with regional cost indices
- Proposal acceptance tracking with audit trail
Future roadmap
Where it goes next
- Kitchen and full-home expansion
- Supplier catalog integration
- AR in-room preview
Architecture
System layers
- 01
Capture Client
- 02
Upload API
- 03
Authentication
- 04
Vision Pipeline
- 05
Estimating Engine
- 06
PostgreSQL
- 07
Cloud Storage
- 08
AI Services
Estimated demonstration metrics
Scope of the build
Illustrative scale for this guided experience.
0
Estimated screens
0
Estimated features
0
Estimated API endpoints
0
Estimated database tables
Medium-High
Architecture complexity
4 months
Development timeline
Performance target
Segmentation in ~6s per image
Estimated Demonstration Metrics — illustrative values for this guided experience, not measured production statistics.
Workflow walkthrough
How work moves through it
- 1
Capture
Contractor photographs the room from three guided angles.
- 2
Segment
Vision model labels fixtures, surfaces and dimensions.
- 3
Design
Concept variants generated across selected style profiles.
- 4
Estimate
Line items resolved from regional pricing data.
- 5
Propose
Client receives an interactive proposal with option toggles.
Product walkthrough
Recorded tour
Video placeholder
Guided Bathroom AI walkthrough
Core capabilities
- Image segmentation
- Concept rendering
- Cost estimating
- Proposal delivery
Continue the tour